



For more information regarding the value of a property, please contact us for a free consultation.
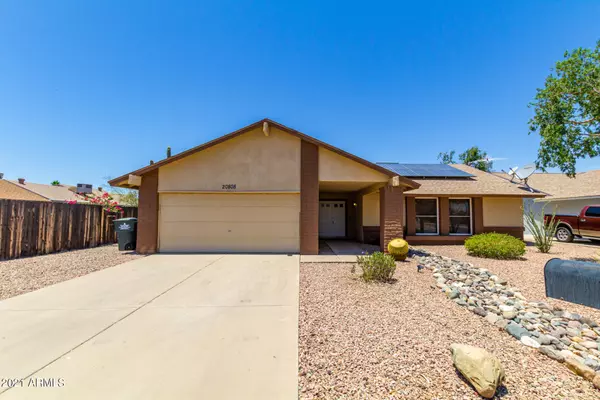
20808 N 14TH Lane Phoenix, AZ 85027
Want to know what your home might be worth? Contact us for a FREE valuation!

Our team is ready to help you sell your home for the highest possible price ASAP
Key Details
Sold Price $385,000
Property Type Single Family Home
Sub Type Single Family Residence
Listing Status Sold
Purchase Type For Sale
Square Footage 1,540 sqft
Price per Sqft $250
Subdivision Palos Santos Unit 2
MLS Listing ID 6245882
Sold Date 07/09/21
Style Ranch
Bedrooms 3
HOA Y/N No
Year Built 1981
Annual Tax Amount $1,229
Tax Year 2020
Lot Size 9,547 Sqft
Acres 0.22
Property Sub-Type Single Family Residence
Source Arizona Regional Multiple Listing Service (ARMLS)
Property Description
Very nice, well kept home featuring 3 Bd, 2 Bath, Single Level with Sparkling Diving Pool, 2 Car Garage, Located in North Phoenix.
Save on your electric bills since it's an energy efficient home! Double-door entrance leads you to a cozy interior w/wood-burning fireplace for those chilly AZ nights, updated windows, neutral palette, and wet bar. Well maintained kitchen is fully equipped w/track lighting, ample cabinetry, center island, and stylish counters.
This home provides an incredible investment opportunity! Home is in great shape, would not take much to make it your dream home! Located near the new TSMC Semiconductor plant. Home updated in 2011. Solar Lease
Location
State AZ
County Maricopa
Community Palos Santos Unit 2
Area Maricopa
Direction Head west on Rose Garden Ln toward N 14th Ave, Left on N 14th Ave, Right at the 1st cross street onto W Ross Ave, turns left and becomes N 14th Ln. Property will be on the right.
Rooms
Other Rooms Family Room
Master Bathroom true
Den/Bedroom Plus 3
Separate Den/Office N
Interior
Interior Features Non-laminate Counter, High Speed Internet, Eat-in Kitchen, No Interior Steps, Wet Bar, Kitchen Island, Pantry, Full Bth Master Bdrm
Heating Electric
Cooling Central Air, Ceiling Fan(s)
Flooring Carpet, Tile
Fireplaces Type Living Room
Fireplace Yes
Window Features Dual Pane
Appliance Dryer, Washer, Built-in Microwave, Dishwasher, Disposal
SPA None
Laundry Inside
Exterior
Parking Features Garage Door Opener
Garage Spaces 2.0
Garage Description 2.0
Fence Block
Utilities Available APS
Roof Type Composition
Total Parking Spaces 2
Private Pool Yes
Building
Lot Description Desert Back, Desert Front
Story 1
Builder Name CONTINENTAL HOMES
Sewer Public Sewer
Water City Water
Architectural Style Ranch
New Construction No
Schools
Elementary Schools Esperanza Elementary School
Middle Schools Deer Valley Middle School
High Schools Deer Valley High School
School District Deer Valley Unified District
Others
HOA Fee Include No Fees
Senior Community No
Tax ID 209-09-414
Ownership Fee Simple
Acceptable Financing Cash, Conventional, FHA
Horse Property N
Disclosures Agency Discl Req
Possession Close Of Escrow
Listing Terms Cash, Conventional, FHA
Financing Conventional
Read Less

Copyright 2026 Arizona Regional Multiple Listing Service, Inc. All rights reserved.
Bought with eXp Realty
Nearby Locations